

What does space management mean for your building?
Space management means measuring, allocating, monitoring and adjusting your rooms, desks, shared areas, storage and routes so the building supports the work taking place. In facilities management, it gives cleaning, security, reception and maintenance teams reliable information about how the premises are used and serviced.
Good space management turns a building from a fixed overhead into something you can manage with evidence. It shows which areas work hard, which sit idle and which services are being planned from old assumptions.
Many businesses first think about space only during a move, refurbishment or fit-out. That misses the day-to-day value. Premises change through staff patterns, tenant mix, public access, deliveries, storage creep and service demand, even when the floor plan looks unchanged.
For a facilities decision-maker, the useful question is direct: does the current layout still match the way people, visitors and service teams actually use the building?

Space management meeting room inspection – Illustrative Image
What Do We Cover In This Article?
Space management keeps buildings accountable
Space management in facilities management is the ongoing control of physical space so each area has a clear use, clear capacity and clear service requirement. Space management is an operational control discipline, not an office design exercise.
Facilities management is the wider discipline that keeps premises running. Space planning is usually a project linked to layout or design. Building space management continues after the layout is occupied, when real use starts to expose gaps between the plan and the working building.
Weak space control usually shows up in ordinary ways. A meeting room is always booked but rarely full. Storage areas expand because nobody owns the contents. A reception desk is busy at the wrong time of day for the cover in the contract.
Those examples matter because space planning and space management lead to different decisions. A plan tells you what the building was meant to do. Space management tells you whether the building still earns the way it is being serviced.
Cleaning, security, reception and maintenance all start with layout
Space use shapes service delivery before any rota is written. A floor plan alone tells a provider where areas sit, but live use tells them where cleaners, guards, reception teams and maintenance staff need time.
The Government Functional Standard GovS 004: Property frames workplace and facilities management as covering services such as security, cleaning, reception, support services, building fabric, mechanical and electrical inspections and health and safety management. That is the right lens for this topic because facilities management space management affects the whole operating model.
Cleaning and support services follow use
Cleaning schedules need to reflect traffic and use. A corridor used by tenants, visitors and delivery teams needs a different schedule from a low-use office or a locked store. Shared kitchens, washrooms and common parts also place heavier demands on cleaning and support services than areas with limited access.
Double Check Security Group treats that link between space data and service delivery as part of structured building management. In practice, the cleaner’s task list improves when the service provider knows which areas are busy, which are restricted and which are changing use.
Security and reception follow movement
Security and reception planning depend on how people move through the premises. Entrances, access routes, reception flow, restricted rooms and visitor paths all affect guarding cover and access control.
Reception and concierge cover follow the same logic. A public-facing lobby with sharp arrival peaks needs different planning from a quiet tenant entrance. Maintenance teams also benefit from accurate records of rooms, service areas and access points, because a locked plant room or blocked store can turn a simple task into wasted time.
Contract scopes become more reliable when they are written around real use observed on site.
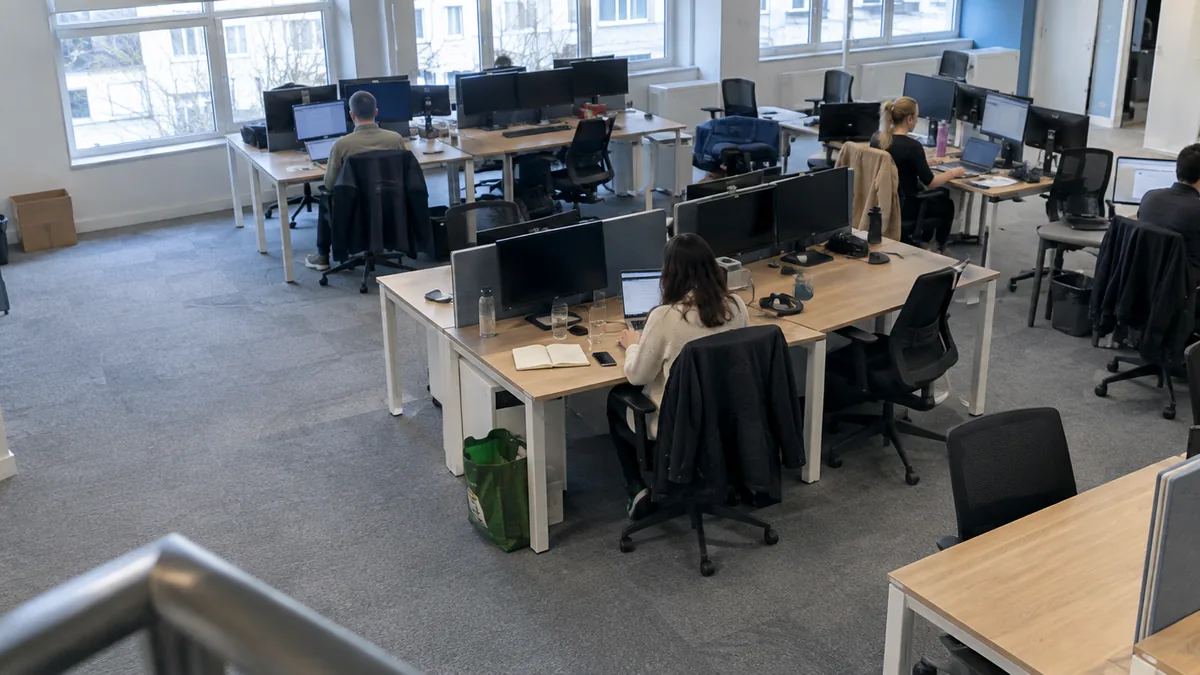
Space management open plan office – Illustrative Image
Measurable data is the utilisation test
A meeting room that is booked every day can still be lightly used if only two people sit in a room planned for a larger group. That is why space utilisation data needs to look at actual use, documented consistently, before anyone redraws the plan or changes a contract.
Professional space management data usually combines practical site knowledge with records you can compare over time:
- Floor area: Measurements need a common basis so one room, floor or site can be compared with another.
- Room function: A room labelled as a meeting room, store or service area needs to match how people use it.
- Occupancy and attendance: Headcount on paper rarely matches who is in the building on a given day.
- Vacancy and underuse: Empty or low-use areas need to be described in measurable terms, because vague impressions lead to weak decisions.
- Booking and observation: Desk booking systems, room booking records and site checks all add useful evidence when the information is read together.
The Government Property Data Standard gives a useful benchmark here. It requires floor area to be recorded in square metres with the measurement standard identified, and it treats vacant space as a defined data point measured in square metres. That level of discipline matters because bad space management data leads directly to bad service scopes.
Technology can help where the building justifies it. Space management software, booking platforms and workplace sensors give richer evidence for larger or more complex premises. Smaller sites can still run a sound review with current plans, service records and observed use, provided the same method is used each time.

Facilities management site inspection – Illustrative Image
Minimum workplace space sets a lower limit
If you search for minimum office space per person UK, you are likely looking for a fixed allowance. UK office space requirements are framed more carefully than that, because suitable space depends on floor area, room height, unoccupied space and how the room is used.
Under Regulation 10 of the Workplace (Health, Safety and Welfare) Regulations 1992, workplace rooms must have enough floor area, height and unoccupied space for health, safety and welfare. The HSE guidance says the volume of an empty workroom divided by the number of people normally working in it should be at least 11 cubic metres per person, with room height above 3.0 metres counted as 3.0 metres for that calculation.
The HSE volume guidance is a minimum room-space reference, not a comfort standard or a universal design target. Furniture, equipment, storage, workstations and the type of work can all make a room unsuitable even when the basic volume calculation looks acceptable.
A space management review should treat the room-space check as one input. The better test is whether people can work, move and receive support services without the layout creating avoidable pressure.
Routine review turns space into cost control
When headcount, working patterns, tenant mix, opening hours or building use changes, the space plan needs review as part of normal facilities governance. Waiting for a refurbishment means you live with avoidable cost and weak service assumptions for too long.
Hybrid working has made static headcount a poor guide for many workplaces. ONS recorded that 28% of working adults in Great Britain hybrid worked between 8 January and 30 March 2025, defining hybrid workers as people who both worked from home and travelled to work in the previous seven days. Your building may sit outside that pattern, which is exactly why your own attendance evidence matters.
Clear ownership also matters. Property, operations, workplace teams and service providers can all hold part of the picture, so someone needs responsibility for joining it up. Without that, one team changes room use, another keeps the old cleaning schedule and reception cover stays fixed to last year’s pattern.
A structured facilities operator such as Double Check Security Group connects space use, service scoping and oversight because those decisions sit together in a live building. Current utilisation evidence, clear ownership and contract records give you a way to adjust cover without guesswork.
The valuable premises record is the one that links space use to the work needed to run the building.
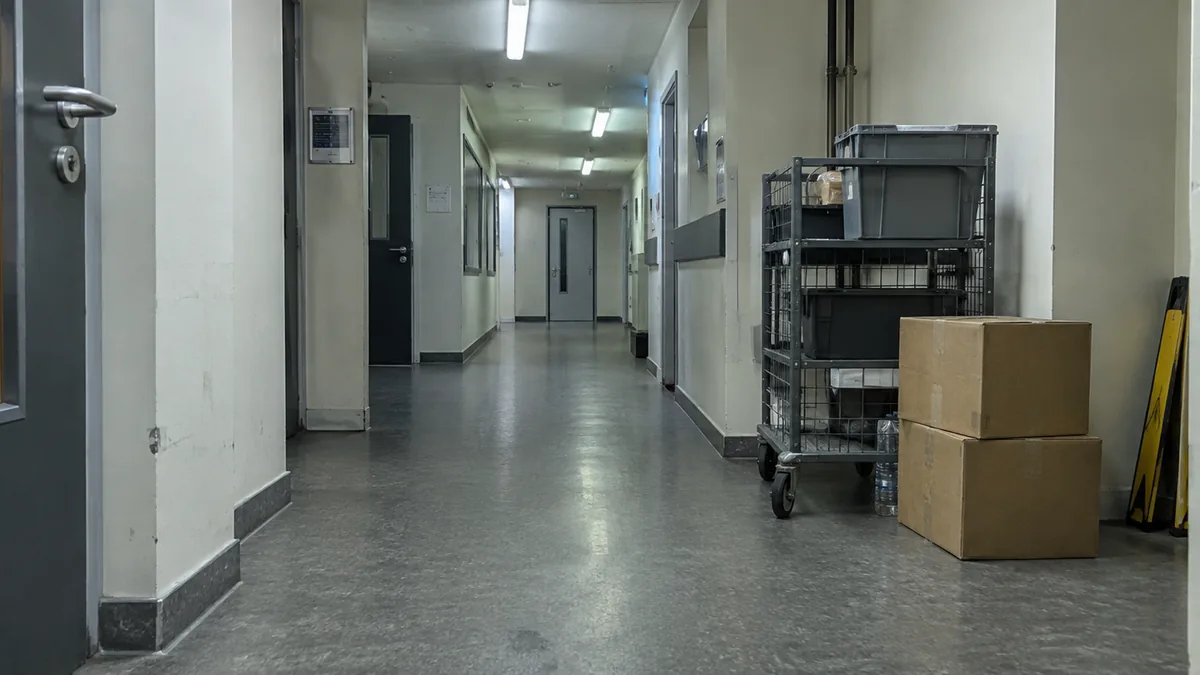
Facilities management building corridor – Illustrative Image
Common questions about space management in facilities management
Does space management apply outside offices?
Yes. Space management applies to retail premises, residential blocks, logistics sites, hospitality settings and mixed-use buildings as well as offices. Any premises with shared areas, service routes, reception points or changing occupancy benefits from clearer space records.
Which measurement standard should floor areas use?
International Property Measurement Standards give a consistent method for measuring industrial, office, residential and retail buildings. The practical point for a space review is to record which standard was used, so areas measured at different times stay comparable.
What are integrated workplace management systems used for?
Government guidance says integrated workplace management systems should be used where possible to enhance agile working, space utilisation and building performance. They bring booking, occupancy and building records into one place, which suits larger or more complex estates.
Should storage areas be included in a space review?
Yes. Storage areas affect usable space, service access and sometimes the way staff move around the building. Unowned or poorly controlled storage is a common reason that useful rooms stop being useful.
Can space management affect facilities contract costs?
Yes. Facilities contract costs are easier to judge when the scope reflects actual room use, traffic and service demand. A provider can price and manage the work more accurately when the building data is current.
